
Address
533739 Highway 95, Bonners Ferry, ID
Price
$ 5,000,000
Property Attributes
- ID#20261945
- TypeSingle Family
- Listing Status Active
- CountyBoundary
- CityBonners Ferry
- Area3-Bonners Ferry
- Zip83805
- StyleCraftsman, Log
- Year Built1986
- Taxes$ 22380
- Price$ 5,000,000
- Bedrooms7
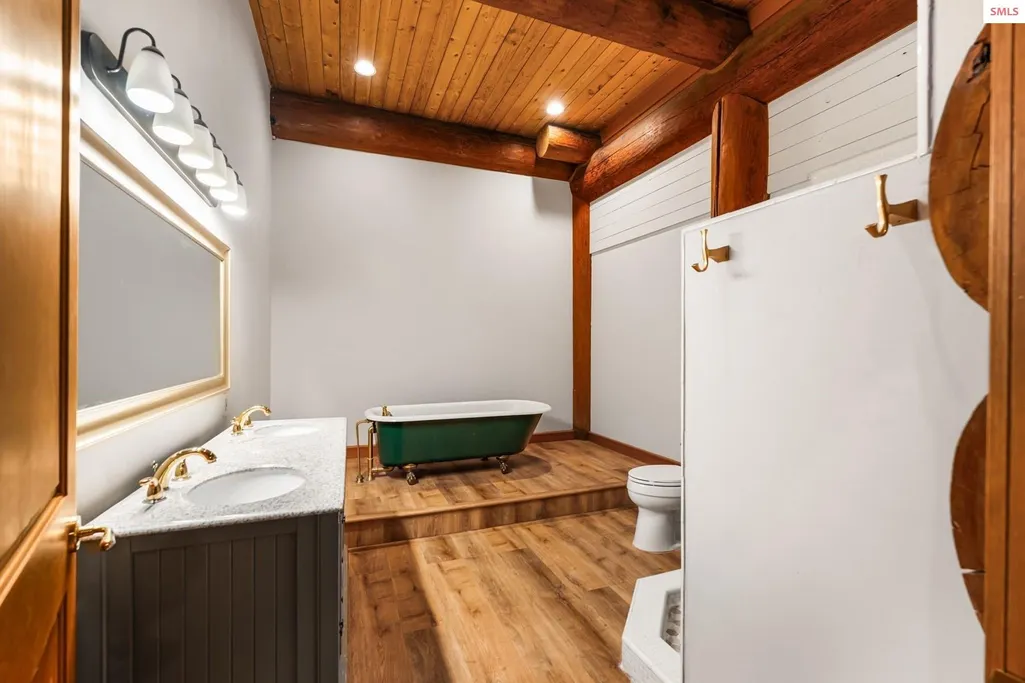
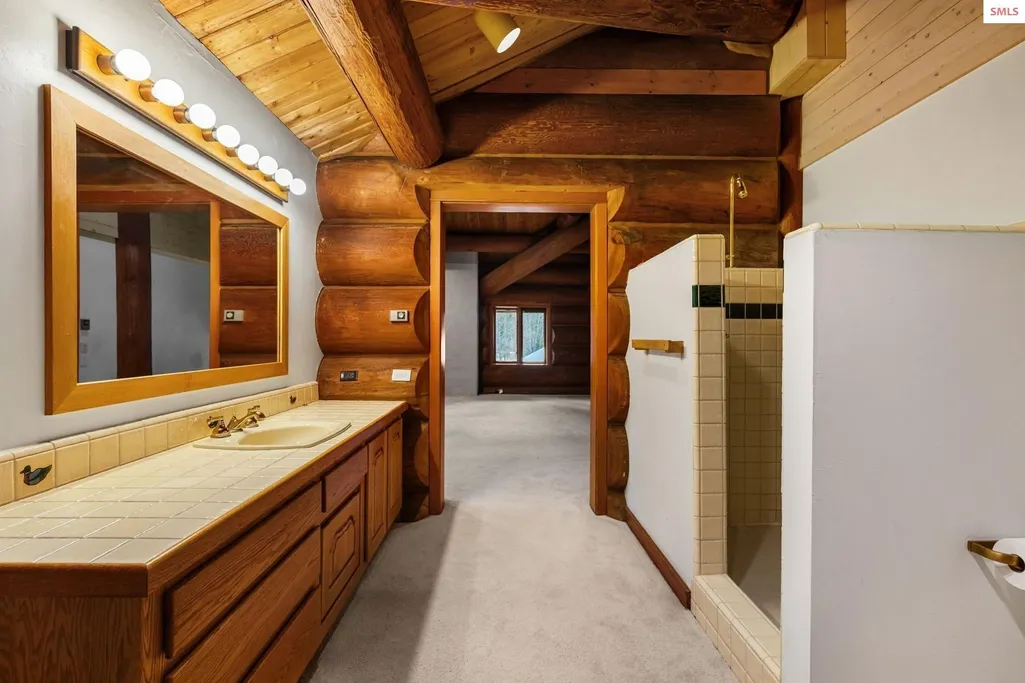
- Full Bathrooms10
- Half Bathrooms0
- Sqr Footage20800
- Lot Size57.6 Acres
Data Source:
Selkirk Association of REALTORS® (SAR)
Property Description
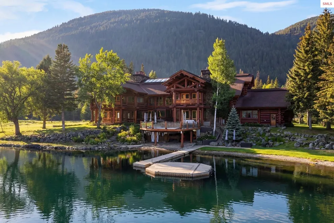
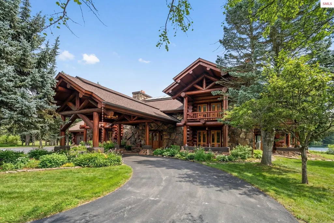
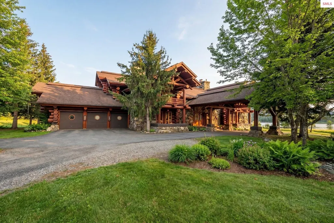
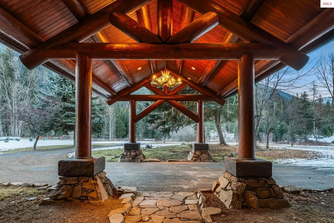
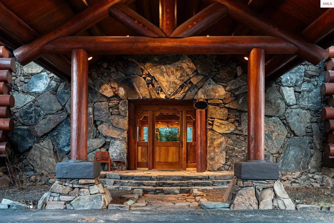
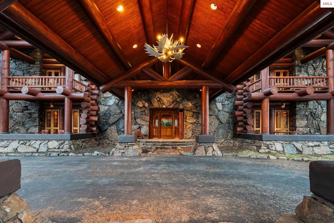
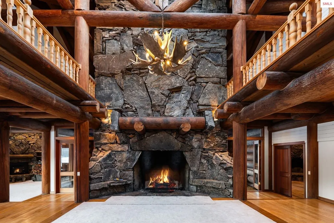
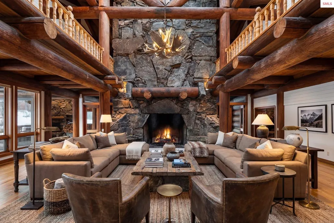
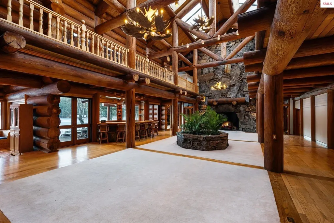
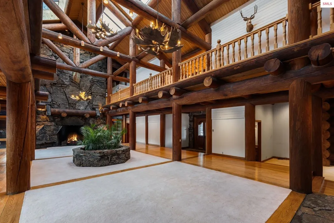
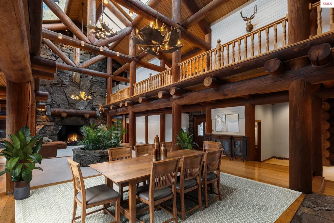
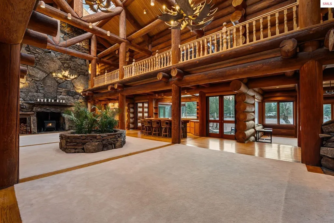
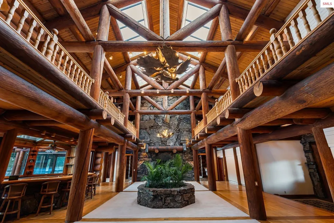
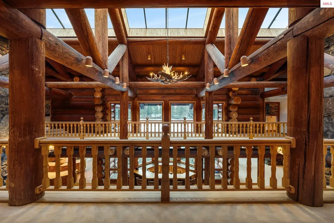
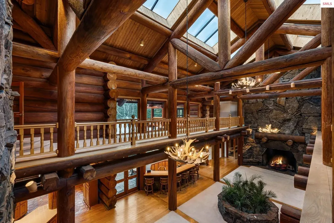
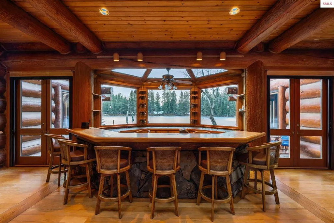
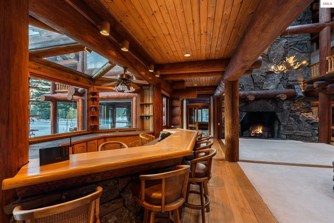
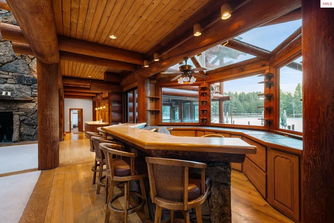
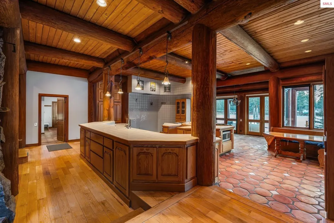
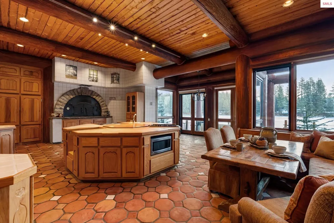
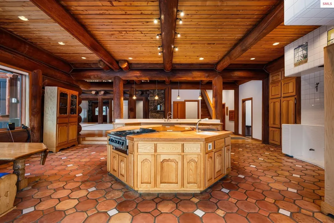
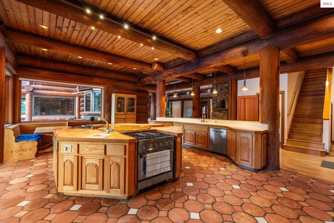
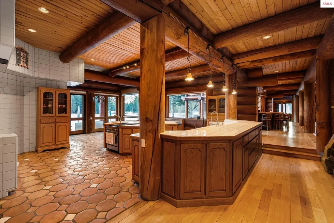
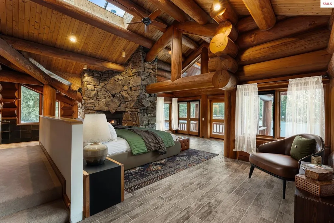
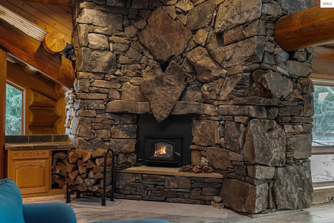
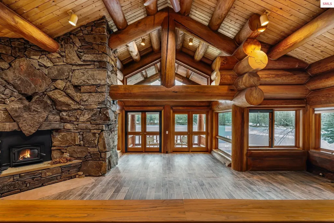
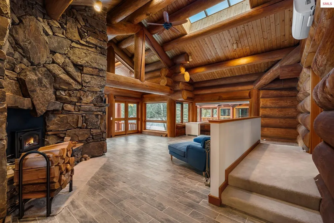
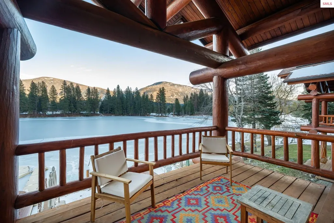
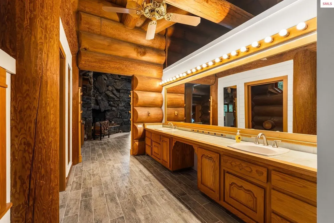
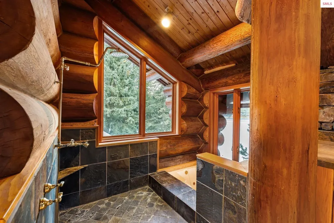
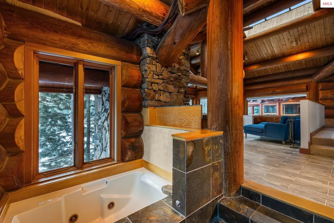
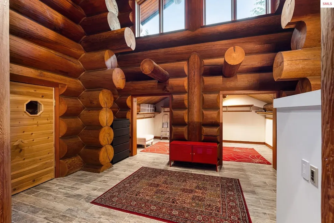
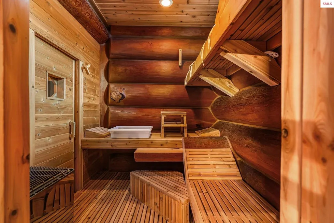
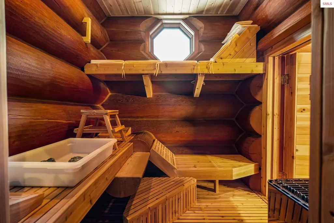
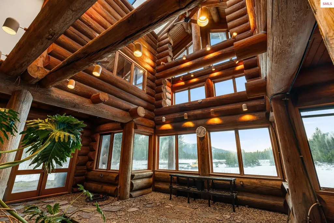
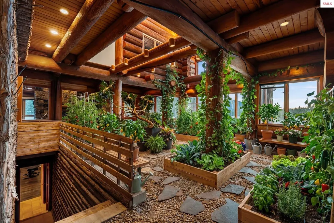
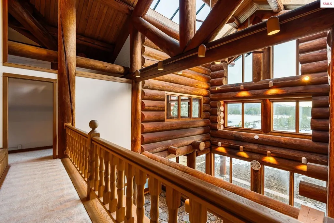
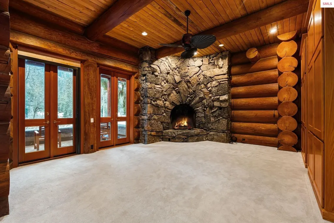
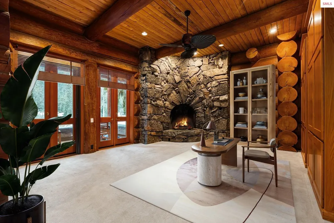
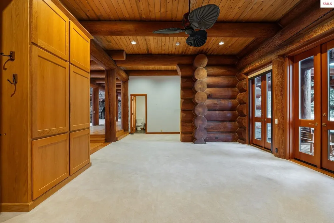
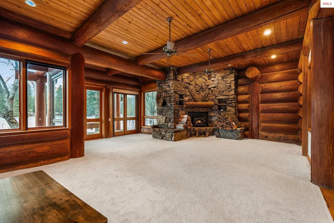
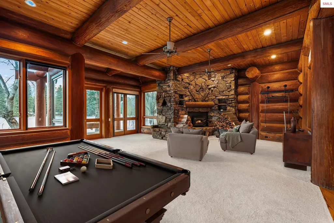
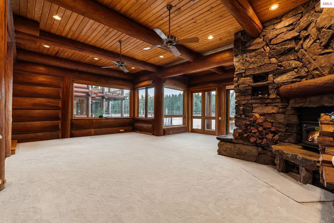
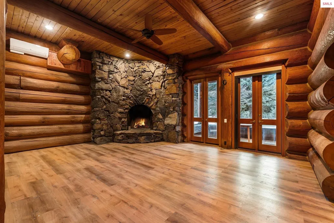
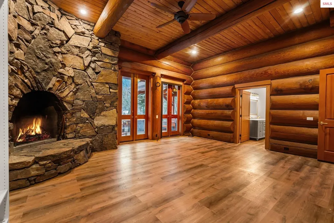
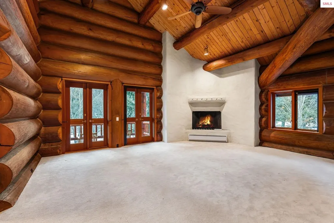
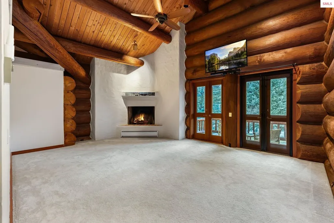
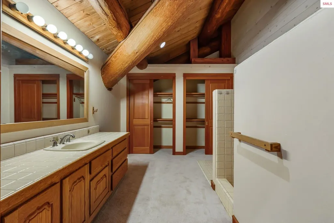
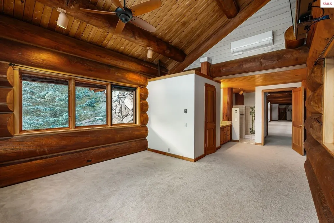
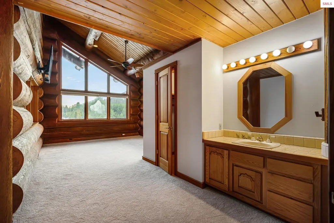
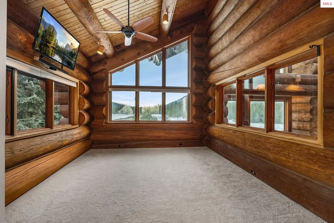
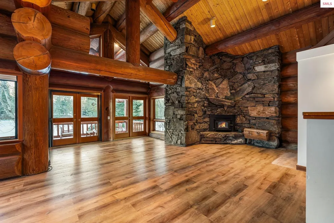
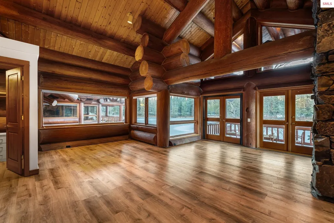
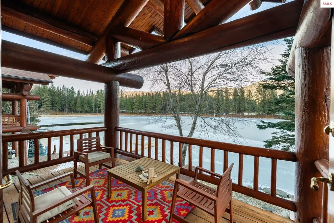
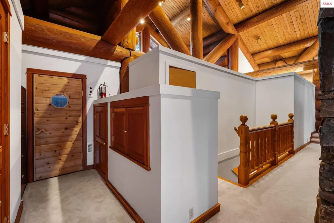
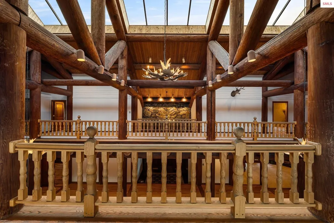
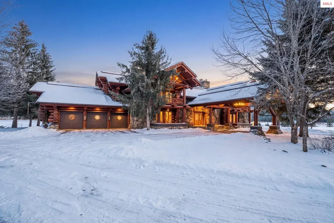
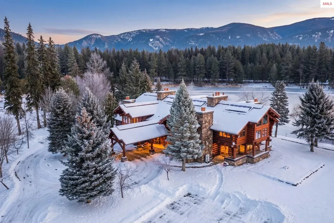
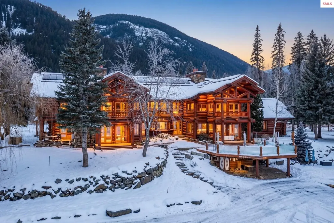
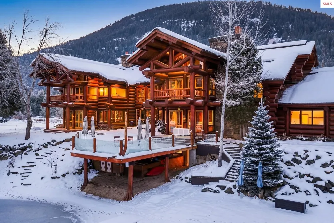
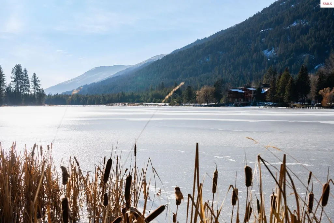
Big Idaho stands alone—a historically significant log estate of extraordinary scale, craftsmanship, and natural grandeur set on 57.6 private acres in the pristine wilderness of northern Idaho. Recognized as one of the most iconic log residences ever built, this irreplaceable landmark offers 21,000 square feet of handcrafted living space where nine fireplaces, massive hand-turned larch logs, and nearly 7,000 square feet of windows reflect a timeless dedication to quality. Fronting Round Prairie Creek, with multiple private lakes and direct National Forest adjacency, the estate creates unparalleled seclusion teeming with elk, moose, deer, and waterfowl. From the breathtaking great room to a primary suite with private sauna and lake views, every detail speaks to enduring legacy.
| Elementary School | Middle School | High School |
|---|---|---|
| Mt. Hall Elementary School | Bonners Ferry Middle School | Bonners Ferry High School |
| Price History | |
|---|---|
| 8/1/2026 | Listed $5,000,000 |
General Features
| Sewer | Private Sewer |
|---|---|
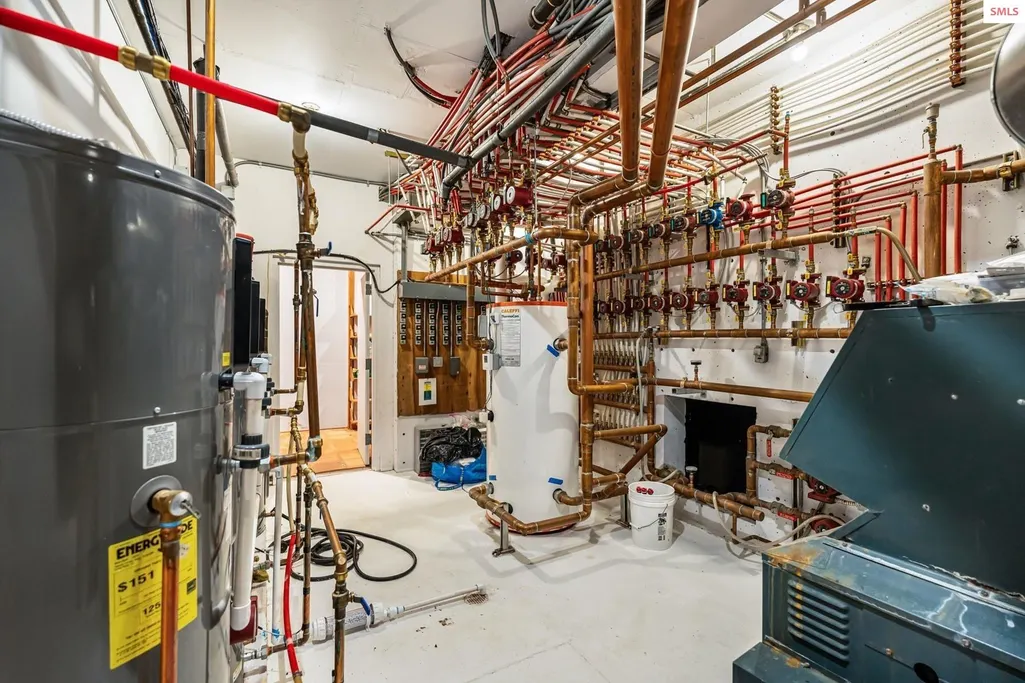
| Heating | Radiant,Electric,Fireplace(s),Floor Furnace,Propane,Hydronic,Wood,Ductless |
| Cooling | Wall Unit(s) |
| Utilities | Electricity Connected,Natural Gas Not Available,Phone Connected,Garbage Not Available,Cable Connected,Wireless |
| Roof | Shake/Shingle |
| Appliances | Beverage Refrigerator,Cooktop,Dishwasher,Disposal,Dryer,Freezer,Microwave,Range/Oven,Refrigerator,Washer,Water Filter |
| Patio/Porch Features | Breezeway,Covered,Covered Patio,Covered Porch,Deck,Patio,Porch |
| Architectural Style | Craftsman,Log |
| Security Features | Security System,Secure Access,Fire Sprinkler System |
| Construction Materials | Log,Masonry |
| Year Built | 1986 |
| View | Mountain(s),Water |
| Property Subtype | Single Family Residence |
| Tax Year | 2024 |
| Waterfront Features | Creek (Year Round),Lake,Water Frontage Location(Tributary),Beach Front(Dock,Lawn/Grass,Level,Sandy),Water Access Type(Private),Water Access Location(Tributary),Water Access,Water Navigation(Docks,Paddle Boats),Creek |
| Community Features | Sport Court,Trail System,Gated |
| County | Boundary |
| Property Type | Residential |
| HOA | false |
| Garage Y/N | true |
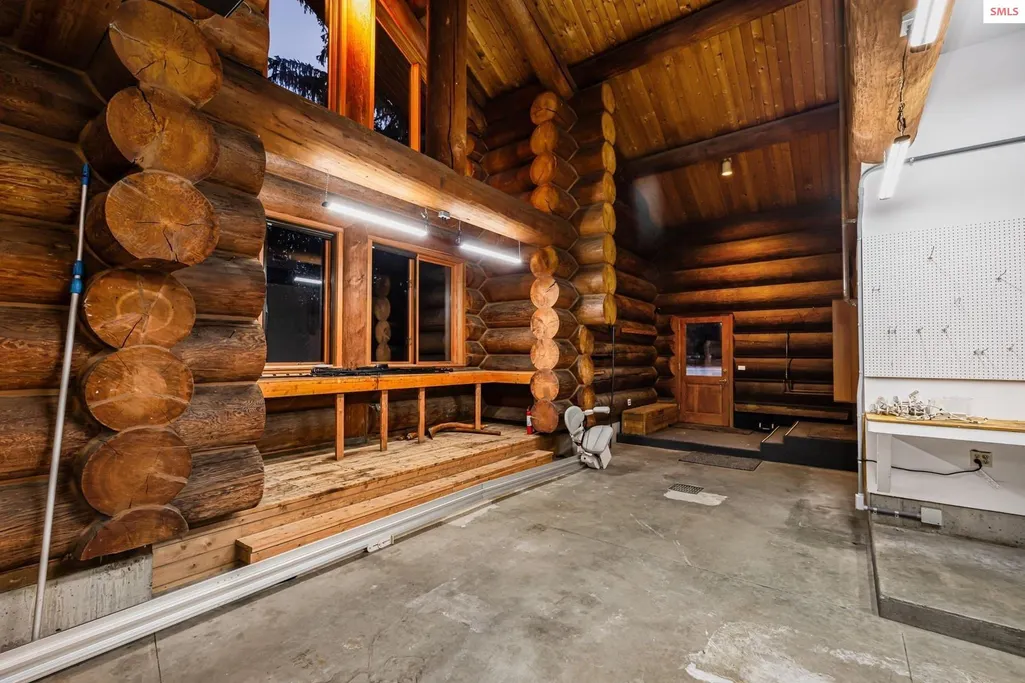
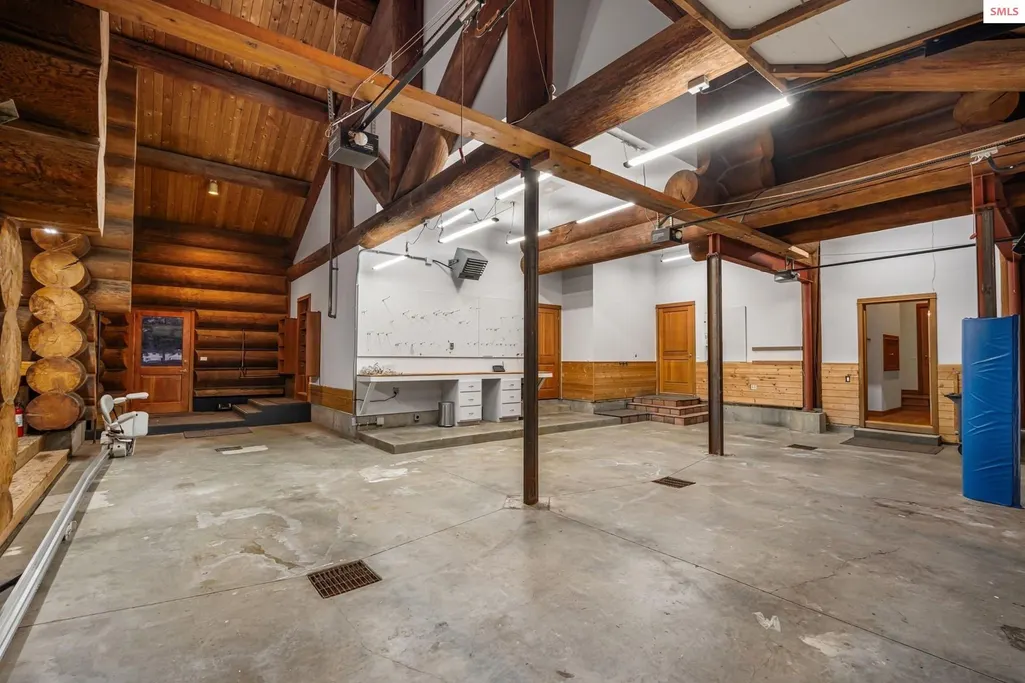
| Other Structures | Second Residence,Workshop,Studio |
| Status | Active |
| Directions | Hwy 95 North from Bonners Ferry. Head East toward Eastport. Property driveway is to the right from Hwy 95 |
| High School | Bonners Ferry |
| City | Bonners Ferry |
| Zoning Description | Ag / Forestry |
| Carport Y/N | false |
| Elementary School | Mt. Hall |
| Tax Annual Amount | 22380 |
| Middle/Junior High School | Bonners Ferry |
| Property Condition | Resale |
| Virtual Tour | https://www.tourfactory.com/idxr3234718 |
| Standard Status | Active |
Interior Features
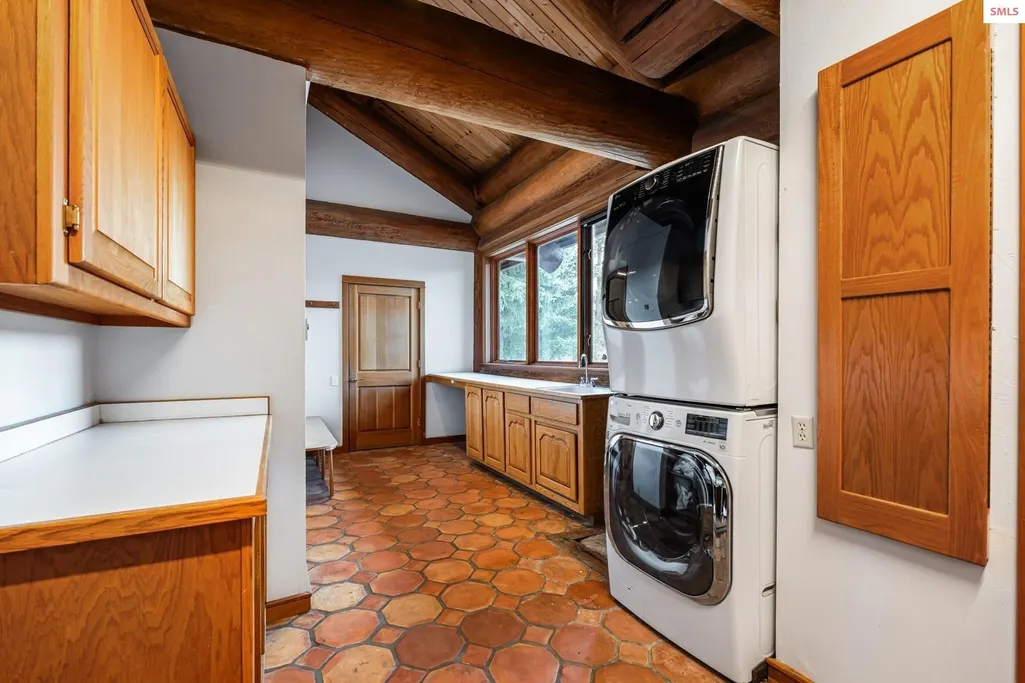
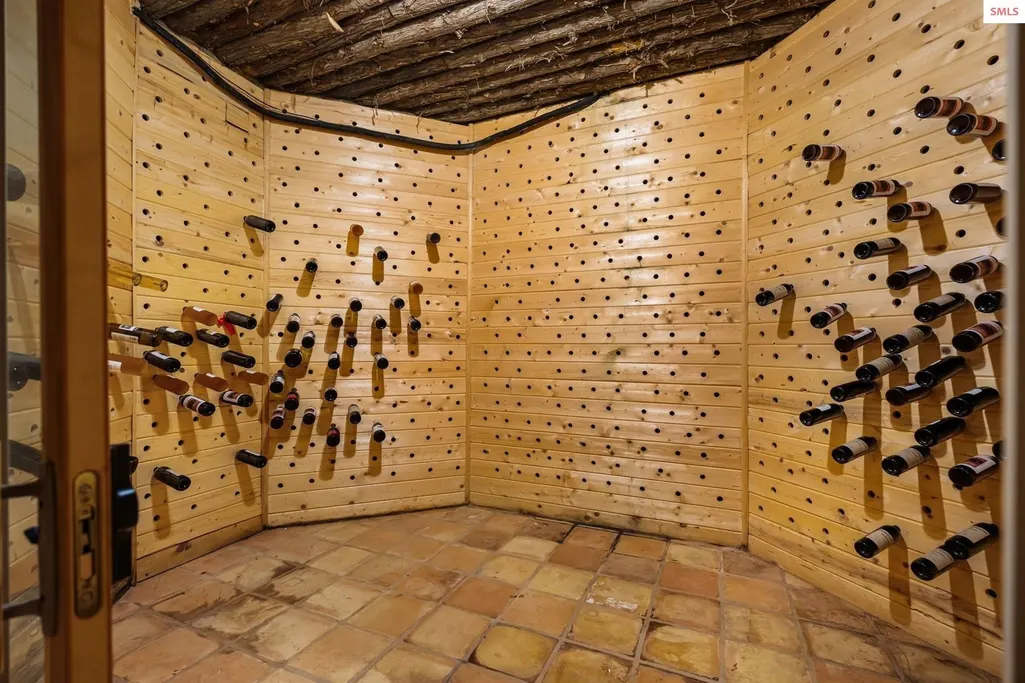
| Interior Amenities | Office,Other Additional Room 2,Wine room,Other Additional Room 4,Storage room,High Speed Internet,Wired for Sound,Breakfast Nook,Ceiling Fan(s),Insulated,Main Floor Util.,Pantry,Storage,Vaulted Ceiling(s),Tongue and groove ceiling,Sound System,Sauna-Private |
|---|---|
| Basement | Daylight,Full,Separate Entry,Slab,Walk-Out Access |
| Flooring | Carpet |
| Fireplace Features | Built In Fireplace,Free Standing,Mantel,Raised Hearth,Stone/Masonry,Stove,Wood Burning,Wood Box,3+ Fireplaces |
| Window Features | Double Pane Windows,Insulated Windows,Skylight(s),Sliders,Wood Frames |
| Fireplace Y/N | true |
| Above Grade Finished Area | 15591 |
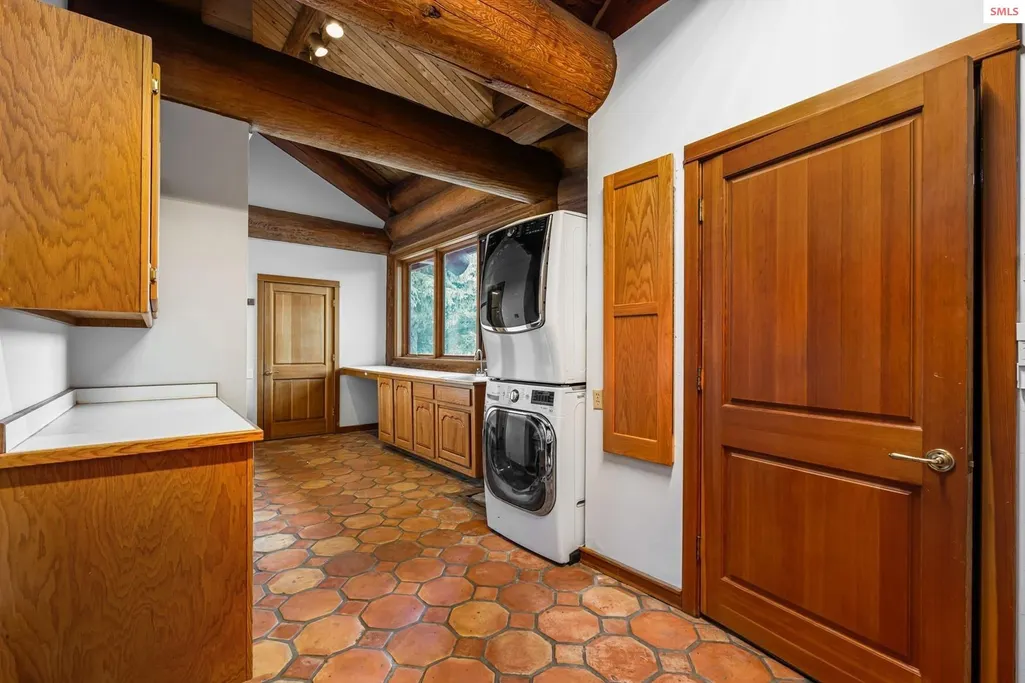
| Laundry Features | Main Level,Ample Cabinet And Counter Sapce, Storage |
| Total Bedrooms | 7 |
| Below Grade Finished Area | 5209 |
| Main Level Bathrooms | 1 |
| Total Baths | 10 |
Exterior Features
| Exterior Amenities | Balcony,Built-in Barbecue,Fire Pit |
|---|---|
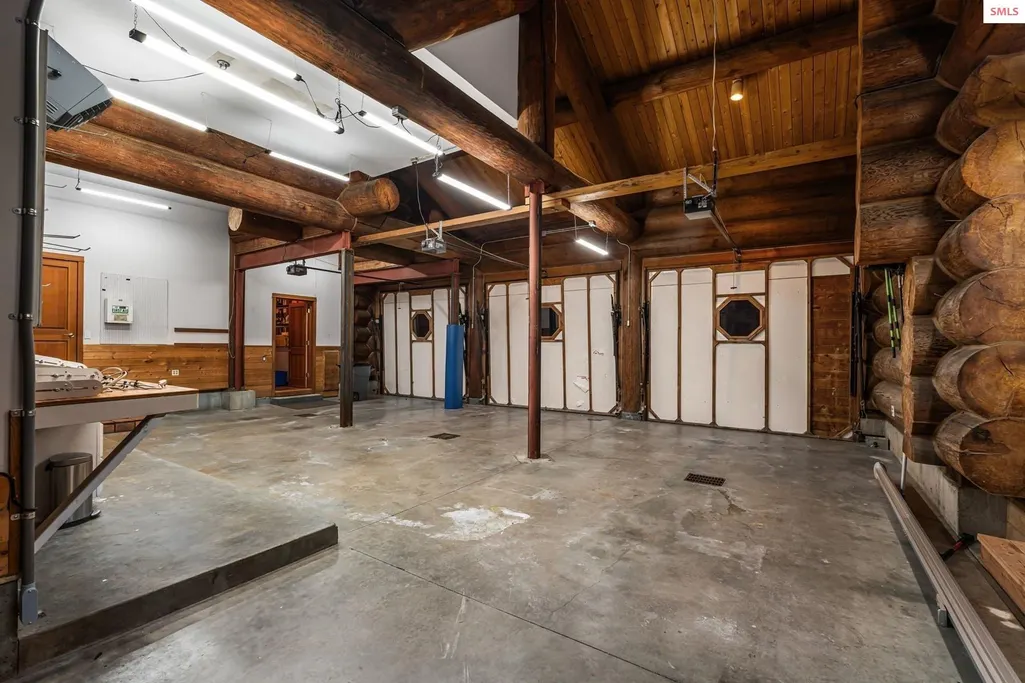
| Parking Features | 3+ Car Attached,Electricity,Heated Garage,Insulated,Separate Exit,Workshop in Garage,Water,Workbench,Garage Door Opener,Asphalt,Off Street,Open |
| Lot Features | 15 or more Miles to City/Town,Brdrs Pub. Land,Landscaped,Level,Steep Slope,Timber,Wooded,Mature Trees |
| Water Source | Well |
| Total Parking | 3 |
| Foundation Details | Concrete Perimeter |
| Building Area Total | 20800 |
| Lot Size Acres | 57.6 |
| Road Surface Type | Paved |
| Waterfront Y/N | true |
| Door Features | French Doors |
| Road Frontage Type | On County Rd,Highway |
| Other Equipment | Satellite Dish |
Amenities
- Foreclosure
- Views
- Short Sale
- New Construction
- Adult 55+
- Lease To Own
- No HOA Fees
- Furnished
- Primary On Main
- Air Conditioning
- Seller Finance
- Green
- Fixer Upper
- Horse
- Golf
- Fireplace
- Deck
- Garage
- Basement
- Pool
Property vs Single Family Average in 83805
Price
Taxes
Year Built

 Information provided by Intermountain MLS (IMLS) is deemed reliable but not guaranteed.
The data relating to real estate for sale on this website comes in part from the Internet Data Exchange program of the Intermountain MLS system. Real estate listings held by brokerage firms other than North Central Idaho Properties are marked with the IDX icon.
IDX information is provided exclusively for consumer's personal, non-commercial use, that it may not be used for any purpose other than to identify
Information provided by Intermountain MLS (IMLS) is deemed reliable but not guaranteed.
The data relating to real estate for sale on this website comes in part from the Internet Data Exchange program of the Intermountain MLS system. Real estate listings held by brokerage firms other than North Central Idaho Properties are marked with the IDX icon.
IDX information is provided exclusively for consumer's personal, non-commercial use, that it may not be used for any purpose other than to identify
 Spokane Association of REALTORS® All information deemed reliable but not guaranteed. All properties are subject to prior sale, change or withdrawal. Neither listing broker(s) or information provider(s) shall be responsible for any typographical errors, misinformation, misprints and shall be held totally harmless. Listing(s) information is provided for consumer's personal, non-commercial use and may not be used for any purpose other than to identify prospective properties consumers may be interested in purchasing. The data relating to real estate for sale on this website comes in part from the Internet Data Exchange program of the Multiple Listing Service. Real estate listings held by brokerage firms other than North Central Idaho Properties may be marked with the Internet Data Exchange logo and detailed information about those properties will include the name of the listing broker(s) when required by the MLS. Copyright ©2026 All rights reserved.
Last Updated: September 16, 2026 8:15 AM UTC
Spokane Association of REALTORS® All information deemed reliable but not guaranteed. All properties are subject to prior sale, change or withdrawal. Neither listing broker(s) or information provider(s) shall be responsible for any typographical errors, misinformation, misprints and shall be held totally harmless. Listing(s) information is provided for consumer's personal, non-commercial use and may not be used for any purpose other than to identify prospective properties consumers may be interested in purchasing. The data relating to real estate for sale on this website comes in part from the Internet Data Exchange program of the Multiple Listing Service. Real estate listings held by brokerage firms other than North Central Idaho Properties may be marked with the Internet Data Exchange logo and detailed information about those properties will include the name of the listing broker(s) when required by the MLS. Copyright ©2026 All rights reserved.
Last Updated: September 16, 2026 8:15 AM UTC
 All information is subject to change, is deemed reliable but is not guaranteed, and should be independently verified.The information being provided is for consumers' personal, non-commercial use and may not be used for any otherpurpose other than to identify prospective properties consumers may be interested in purchasing. Copyright ® 2026, Montana Regional Multiple Listing Service, Inc. (MRMLS) and FBS. All Rights Reserved.
 The data relating to real estate for sale on this web site comes in part from the IDX Program of the Snake River Regional Multiple Listing Service © 2026.
Information provided is deemed reliable but not guaranteed. All properties are subject to prior sale, change or withdrawal. The information being provided is for consumers personal, non-commercial use and may not be used for any purpose other than to identify prospective properties consumers may be interested in purchasing.
This content
The data relating to real estate for sale on this web site comes in part from the IDX Program of the Snake River Regional Multiple Listing Service © 2026.
Information provided is deemed reliable but not guaranteed. All properties are subject to prior sale, change or withdrawal. The information being provided is for consumers personal, non-commercial use and may not be used for any purpose other than to identify prospective properties consumers may be interested in purchasing.
This content
 Coeur d'AleneAssociation of REALTORS® All information deemed reliable but not guaranteed. All properties are subject to prior sale, change or withdrawal. Neither listing broker(s) or information provider(s) shall be responsible for any typographical errors, misinformation, misprints and shall be held totally harmless. Listing(s) information is provided for consumer's personal, non-commercial use and may not be used for any purpose other than to identify prospective properties consumers may be
 Big Sky Country MLS - Gallatin Association of REALTORS® All information deemed reliable but not guaranteed. All properties are subject to prior sale, change or withdrawal. Neither listing broker(s) or information provider(s) shall be responsible for any typographical errors, misinformation, misprints and shall be held totally harmless. Listing(s) information is provided for consumer's personal, non-commercial use and may not be used for any purpose other than to identify prospective properties
 Greater Pocatello Association of REALTORS® - All information deemed reliable but not guaranteed. All properties are subject to prior sale, change or withdrawal. Neither listing broker(s) or information provider(s) shall be responsible for any typographical errors, misinformation, misprints and shall be held totally harmless. Listing(s) information is provided for consumer's personal, non-commercial use and may not be used for any purpose other than to identify prospective properties consumers may be interested in purchasing. The data relating to real estate for sale on this website comes in part from the Internet Data Exchange program of the Multiple Listing Service. Real estate listings held by brokerage firms other than North Central Idaho Properties may be marked with the Internet Data Exchange logo and detailed information about those properties will include the name of the listing broker(s) when required by the MLS. Copyright ©2026 All rights reserved.
Last Updated: September 16, 2026 8:09 AM UTC
Greater Pocatello Association of REALTORS® - All information deemed reliable but not guaranteed. All properties are subject to prior sale, change or withdrawal. Neither listing broker(s) or information provider(s) shall be responsible for any typographical errors, misinformation, misprints and shall be held totally harmless. Listing(s) information is provided for consumer's personal, non-commercial use and may not be used for any purpose other than to identify prospective properties consumers may be interested in purchasing. The data relating to real estate for sale on this website comes in part from the Internet Data Exchange program of the Multiple Listing Service. Real estate listings held by brokerage firms other than North Central Idaho Properties may be marked with the Internet Data Exchange logo and detailed information about those properties will include the name of the listing broker(s) when required by the MLS. Copyright ©2026 All rights reserved.
Last Updated: September 16, 2026 8:09 AM UTC

 All information deemed reliable but not guaranteed. All properties are subject to prior sale, change or withdrawal. Neither listing broker(s) or information provider(s) shall be responsible for any typographical errors, misinformation, misprints and shall be held totally harmless. Listing(s) information is provided for consumer's personal, non-commercial use and may not be used for any purpose other than to identify prospective properties consumers may be interested in purchasing. The data relating
