

Address
3 Ellington Ct, Athol, ID
Price
$ 1,143,496
Property Attributes
- ID#262859
- TypeSingle Family
- Listing Status Active
- MunicipalityAthol
- CountyKootenai
- CityAthol
- Area04 - Rathdrum-Twin Lakes
- NeighborhoodOakridge Manor
- Zip83801
- Style
- Year Built2027
- Taxes$ 51
- Price$ 1,143,496
- Bedrooms4
- Full Bathrooms4
- Half Bathrooms0
- Sqr Footage2663
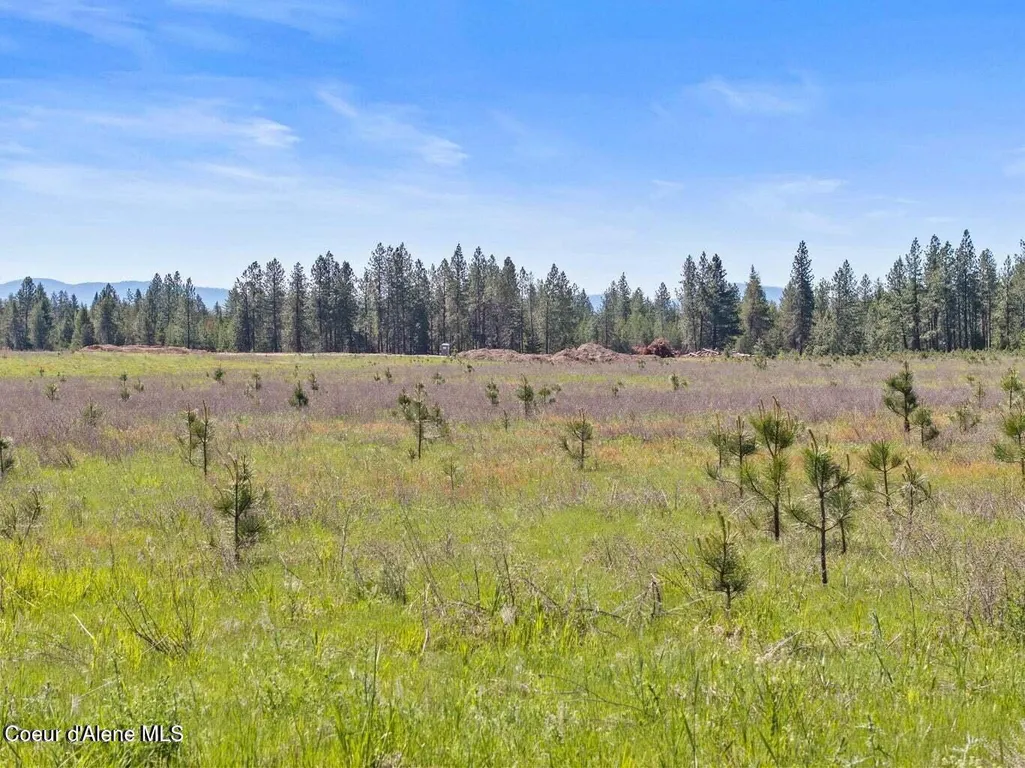
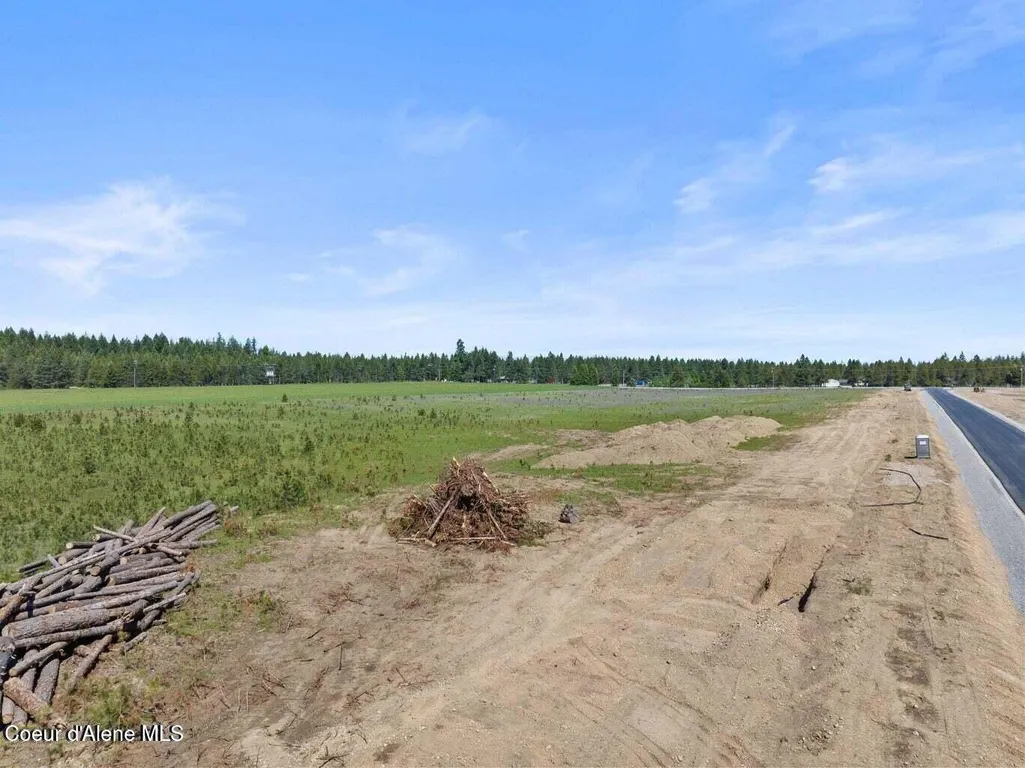
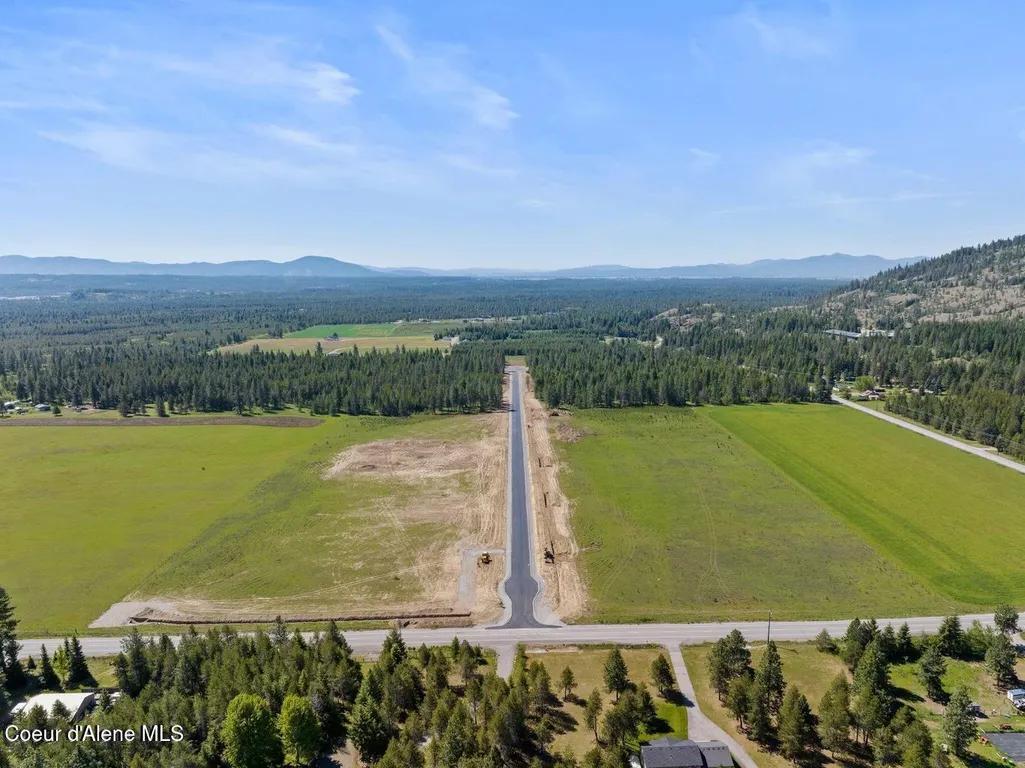
- Lot Size5 Acres
Data Source:
Coeur d'Alene Association of REALTORS®
Property Description
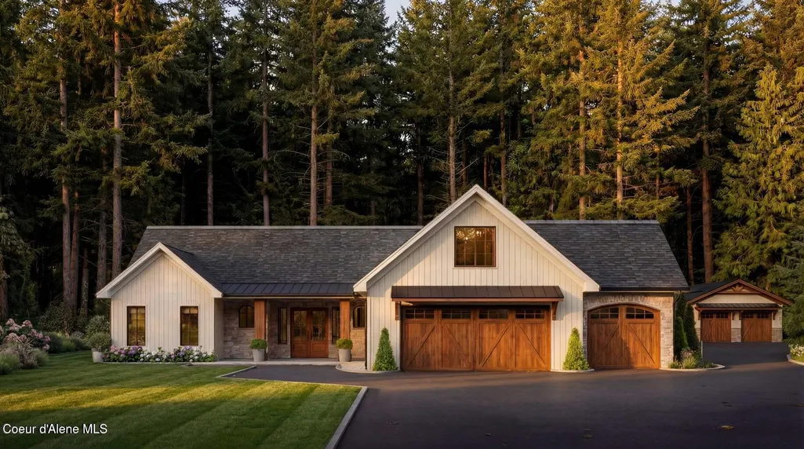
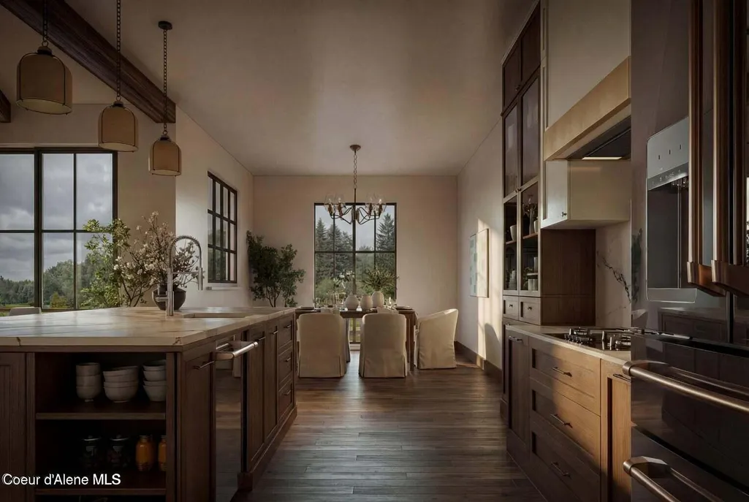
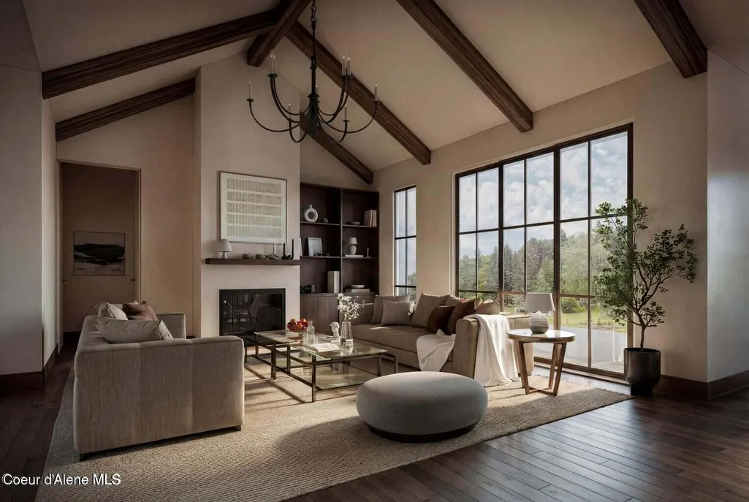
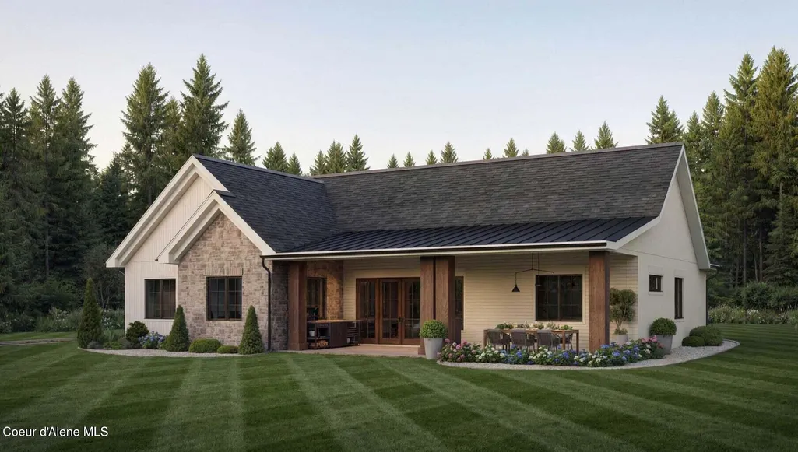
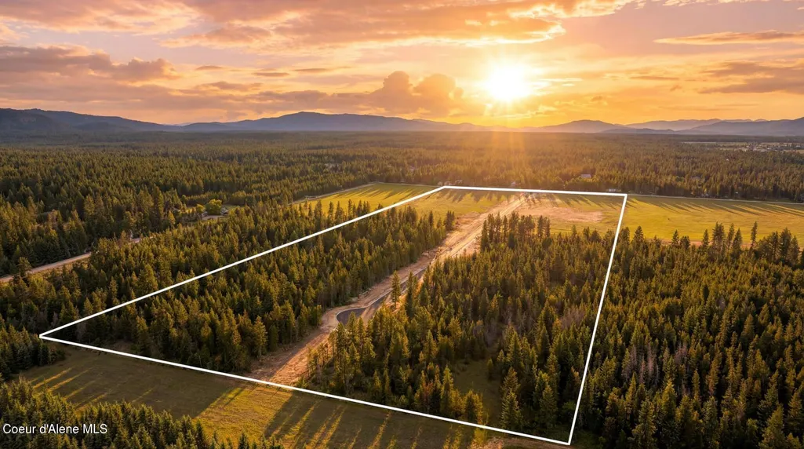
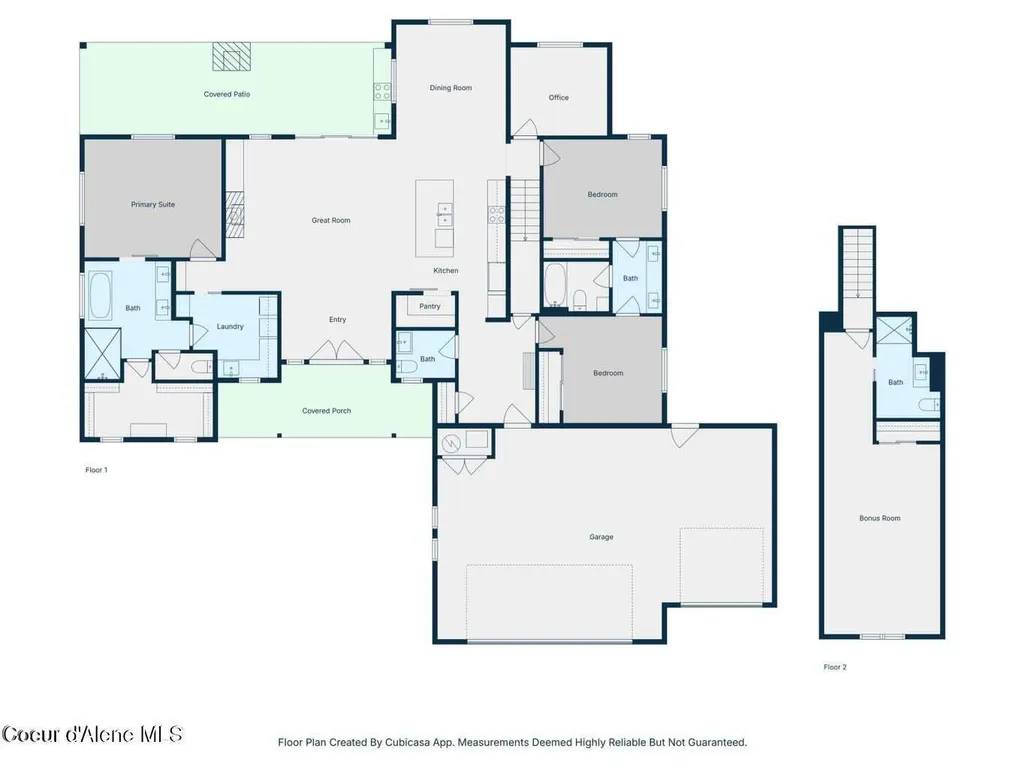
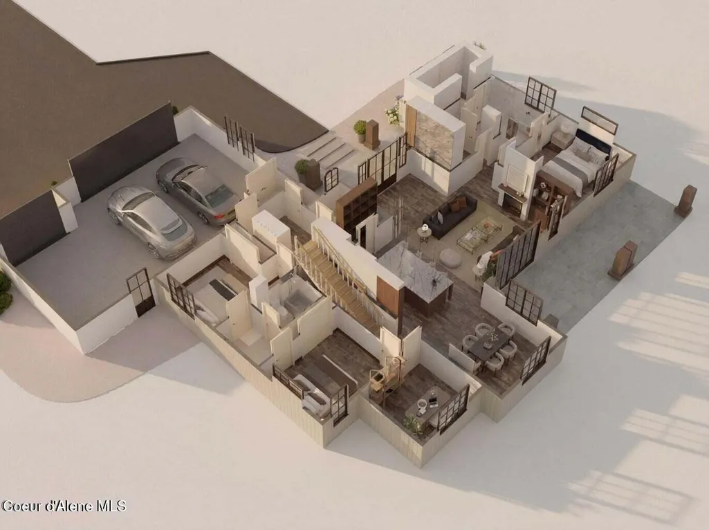
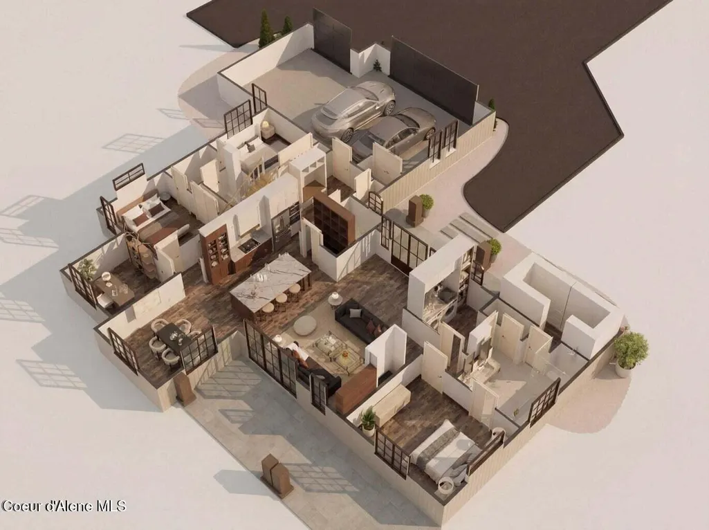
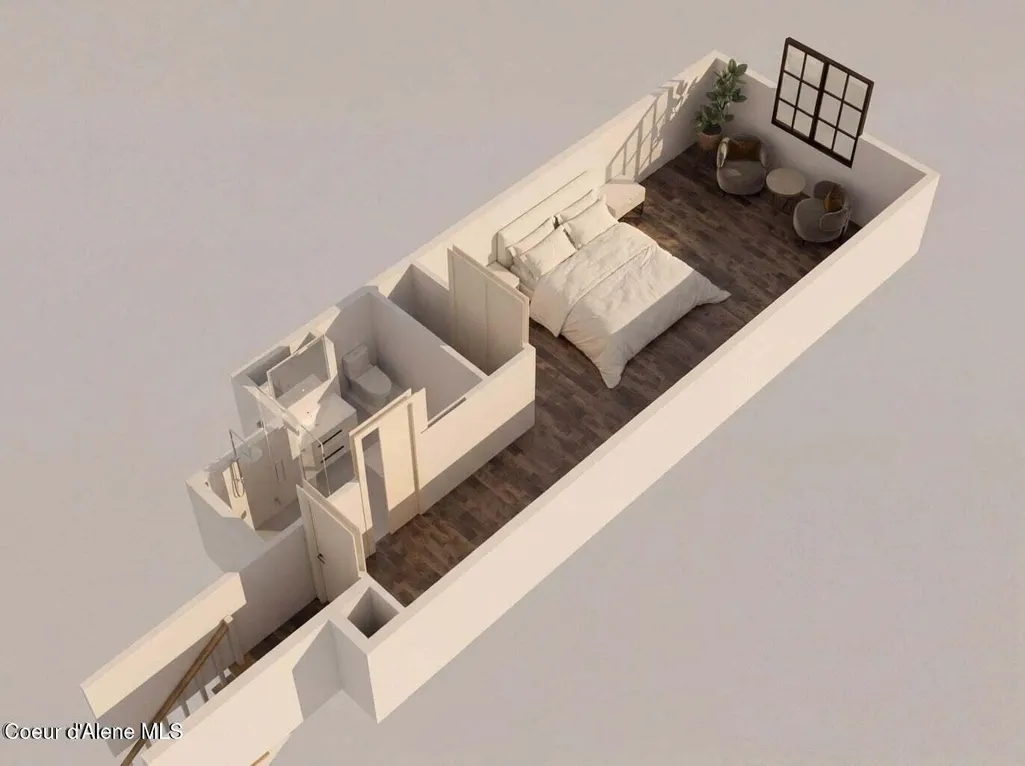
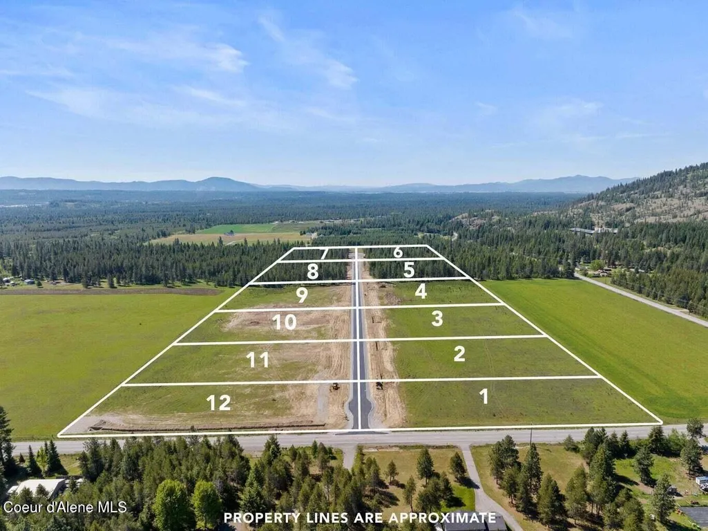
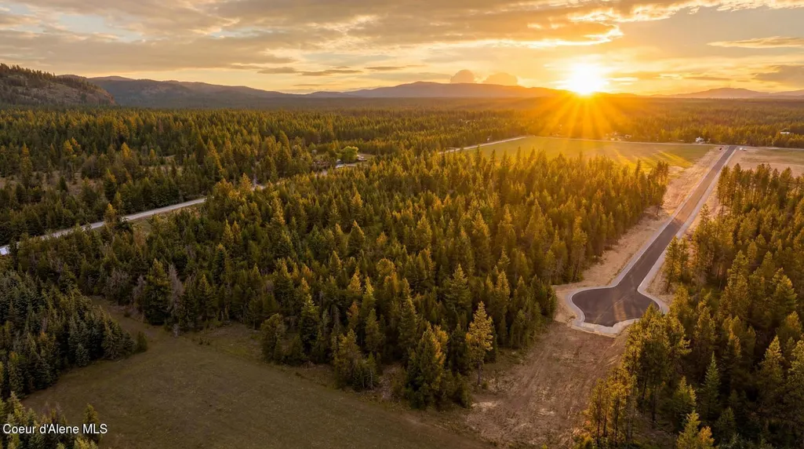
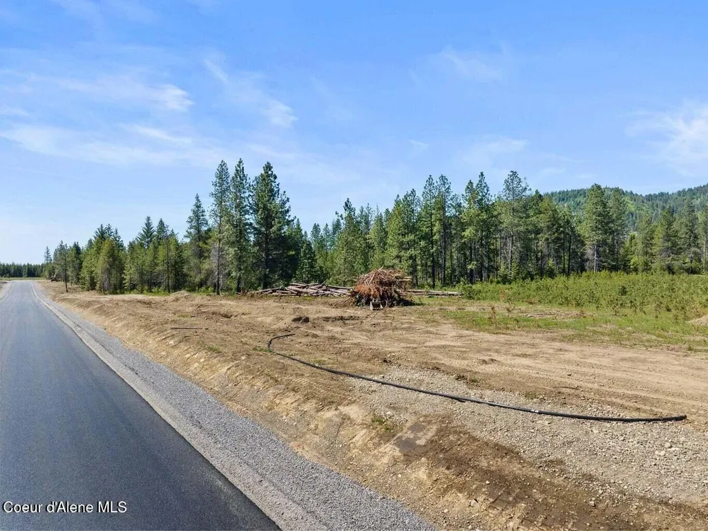
Introducing Oakridge Manor, Athol's premier new-home community, where luxury meets the tranquility of North Idaho living. Each of the twelve private five-acre homesites offers unmatched privacy, mountain views, and the space to live your North Idaho dream--all just minutes from town conveniences and a short drive to Silverwood Theme Park and Farragut State Park. This beautifully crafted 2,663-square-foot new construction home blends thoughtful design with modern comfort. The open-concept great room connects seamlessly to the dining area and chef-inspired kitchen, creating the ideal space for gatherings. The kitchen is a standout, featuring LG Studio stainless-steel appliances--including a 36' gas range with oven plus a built-in wall oven and microwave combo, stainless vent hood, and counter-depth refrigerator. Alder or hickory shaker cabinetry with soft-close doors and drawers, quartz or granite countertops, and a large center island complete this elegant culinary space. The primary suite offers a serene retreat with a spa-style ensuite featuring a mudset tile shower with niche, apron-front built-in tub surrounded by 12x24 tile, dual sinks, and a walk-in closet that connects directly to the laundry room. Three additional bedrooms and a versatile bonus room provide flexible options for guests, a media space, or home office. Throughout the home, enjoy 9-foot ceilings, black fiberglass windows, matte-black hardware, and premium finishes such as laminate plank flooring in main living areas and plush carpet in bedrooms. Outside, classic LP SmartSide siding, Casa di Sassi stone veneer, and a covered patio frame this home's timeless design. Additional highlights include a gas fireplace, tankless water heater, central air conditioning, full landscape package allowance, and an attached three-car garage with Wi-Fi opener. Each Oakridge Manor home comes backed by a one-year builder warranty plus a 2-10 structural home warranty, offering both quality and peace of mind.
| Price History | |
|---|---|
| 4/1/2026 | Listed $1,143,496 |
General Features
| Spa | false |
|---|---|
| Sewer | Septic Tank |
| Heating | Fireplace(s),Electric,Propane,Furnace |
| Cooling | Central Air |
| Roof | Composition |
| Appliances | Gas Range,Propane Water Heater,Wall Oven,Refrigerator,Microwave,Disposal,Dishwasher |
| Zoning | res-rur |
| Association Fee Includes | Water |
| Patio/Porch Features | Covered Porch,Covered Patio |
| Construction Materials | Lap Siding,Frame |
| Year Built | 2027 |
| View | Territorial |
| Township | 4 |
| Property Subtype | Site Built > 2 Acres |
| Tax Year | 2025 |
| Parcel Number | 53N04W350600 |
| County | Kootenai |
| Property Type | Residential |
| HOA | false |
| Attached Garage | true |
| Subdivision Name | Oakridge Manor |
| Status | Active |
| Directions | North on 95, Take exit 446, left on Brunner Rd, left on Ellington Ct, last lot on right side at end of cudelsac. General Property Description |
| City | Athol |
| High School District | Lakeland - 272 |
| MLS Area | 04 - Rathdrum/Twin Lakes |
| Lot Size Square Feet | 217800 |
| Tax Annual Amount | 51.18 |
| MLS Area Minor | 04 - Rathdrum/Twin Lakes |
| Virtual Tour | https://app.cloudpano.com/tours/xGqMaHCay |
| Builder Name | lh cutom homes |
| Standard Status | Active |
Interior Features
| Interior Amenities | Fireplace,Smart Thermostat,Washer Hookup |
|---|---|
| Basement | Crawl Space |
| Flooring | Carpet,LVP |
| Fireplace Features | Gas |
| Common Walls | No Common Walls |
| Air Conditioning Y/N | true |
| Laundry Features | Electric Dryer Hookup |
| Total Bedrooms | 4 |
| Main Level Bedrooms | 3 |
| Main Level Bathrooms | 3 |
| LivingAreaSource | Builder |
| Total Baths | 4 |
Exterior Features
| Exterior Amenities | Lighting,Rain Gutters,Lawn |
|---|---|
| Fencing | None |
| Parking Features | RV Parking - Open |
| Lot Features | Landscaped,Level |
| Water Source | Shared Well |
| Inclusions | dishwasher |
| Lot Size Area | 5 |
| Foundation Details | Concrete Perimeter |
| Building Area Total | 2663 |
| Lot Size Acres | 5 |
| Road Surface Type | Paved |
| Road Responsibility | Public Maintained Road |
Amenities
- Foreclosure
- Views
- Short Sale
- New Construction
- Adult 55+
- Lease To Own
- No HOA Fees
- Furnished
- Primary On Main
- Air Conditioning
- Seller Finance
- Green
- Fixer Upper
- Horse
- Golf
- Fireplace
- Deck
- Garage
- Basement
- Pool
Property vs Single Family Average in 83801
Price
Taxes
Year Built

 Information provided by Intermountain MLS (IMLS) is deemed reliable but not guaranteed.
The data relating to real estate for sale on this website comes in part from the Internet Data Exchange program of the Intermountain MLS system. Real estate listings held by brokerage firms other than North Central Idaho Properties are marked with the IDX icon.
IDX information is provided exclusively for consumer's personal, non-commercial use, that it may not be used for any purpose other than to identify
Information provided by Intermountain MLS (IMLS) is deemed reliable but not guaranteed.
The data relating to real estate for sale on this website comes in part from the Internet Data Exchange program of the Intermountain MLS system. Real estate listings held by brokerage firms other than North Central Idaho Properties are marked with the IDX icon.
IDX information is provided exclusively for consumer's personal, non-commercial use, that it may not be used for any purpose other than to identify
 Spokane Association of REALTORS® All information deemed reliable but not guaranteed. All properties are subject to prior sale, change or withdrawal. Neither listing broker(s) or information provider(s) shall be responsible for any typographical errors, misinformation, misprints and shall be held totally harmless. Listing(s) information is provided for consumer's personal, non-commercial use and may not be used for any purpose other than to identify prospective properties consumers may be interested in purchasing. The data relating to real estate for sale on this website comes in part from the Internet Data Exchange program of the Multiple Listing Service. Real estate listings held by brokerage firms other than North Central Idaho Properties may be marked with the Internet Data Exchange logo and detailed information about those properties will include the name of the listing broker(s) when required by the MLS. Copyright ©2026 All rights reserved.
Last Updated: September 15, 2026 7:13 AM UTC
Spokane Association of REALTORS® All information deemed reliable but not guaranteed. All properties are subject to prior sale, change or withdrawal. Neither listing broker(s) or information provider(s) shall be responsible for any typographical errors, misinformation, misprints and shall be held totally harmless. Listing(s) information is provided for consumer's personal, non-commercial use and may not be used for any purpose other than to identify prospective properties consumers may be interested in purchasing. The data relating to real estate for sale on this website comes in part from the Internet Data Exchange program of the Multiple Listing Service. Real estate listings held by brokerage firms other than North Central Idaho Properties may be marked with the Internet Data Exchange logo and detailed information about those properties will include the name of the listing broker(s) when required by the MLS. Copyright ©2026 All rights reserved.
Last Updated: September 15, 2026 7:13 AM UTC
 All information is subject to change, is deemed reliable but is not guaranteed, and should be independently verified.The information being provided is for consumers' personal, non-commercial use and may not be used for any otherpurpose other than to identify prospective properties consumers may be interested in purchasing. Copyright ® 2026, Montana Regional Multiple Listing Service, Inc. (MRMLS) and FBS. All Rights Reserved.
 The data relating to real estate for sale on this web site comes in part from the IDX Program of the Snake River Regional Multiple Listing Service © 2026.
Information provided is deemed reliable but not guaranteed. All properties are subject to prior sale, change or withdrawal. The information being provided is for consumers personal, non-commercial use and may not be used for any purpose other than to identify prospective properties consumers may be interested in purchasing.
This content
The data relating to real estate for sale on this web site comes in part from the IDX Program of the Snake River Regional Multiple Listing Service © 2026.
Information provided is deemed reliable but not guaranteed. All properties are subject to prior sale, change or withdrawal. The information being provided is for consumers personal, non-commercial use and may not be used for any purpose other than to identify prospective properties consumers may be interested in purchasing.
This content
 Coeur d'AleneAssociation of REALTORS® All information deemed reliable but not guaranteed. All properties are subject to prior sale, change or withdrawal. Neither listing broker(s) or information provider(s) shall be responsible for any typographical errors, misinformation, misprints and shall be held totally harmless. Listing(s) information is provided for consumer's personal, non-commercial use and may not be used for any purpose other than to identify prospective properties consumers may be
 Big Sky Country MLS - Gallatin Association of REALTORS® All information deemed reliable but not guaranteed. All properties are subject to prior sale, change or withdrawal. Neither listing broker(s) or information provider(s) shall be responsible for any typographical errors, misinformation, misprints and shall be held totally harmless. Listing(s) information is provided for consumer's personal, non-commercial use and may not be used for any purpose other than to identify prospective properties
 Greater Pocatello Association of REALTORS® - All information deemed reliable but not guaranteed. All properties are subject to prior sale, change or withdrawal. Neither listing broker(s) or information provider(s) shall be responsible for any typographical errors, misinformation, misprints and shall be held totally harmless. Listing(s) information is provided for consumer's personal, non-commercial use and may not be used for any purpose other than to identify prospective properties consumers may be interested in purchasing. The data relating to real estate for sale on this website comes in part from the Internet Data Exchange program of the Multiple Listing Service. Real estate listings held by brokerage firms other than North Central Idaho Properties may be marked with the Internet Data Exchange logo and detailed information about those properties will include the name of the listing broker(s) when required by the MLS. Copyright ©2026 All rights reserved.
Last Updated: September 15, 2026 7:23 AM UTC
Greater Pocatello Association of REALTORS® - All information deemed reliable but not guaranteed. All properties are subject to prior sale, change or withdrawal. Neither listing broker(s) or information provider(s) shall be responsible for any typographical errors, misinformation, misprints and shall be held totally harmless. Listing(s) information is provided for consumer's personal, non-commercial use and may not be used for any purpose other than to identify prospective properties consumers may be interested in purchasing. The data relating to real estate for sale on this website comes in part from the Internet Data Exchange program of the Multiple Listing Service. Real estate listings held by brokerage firms other than North Central Idaho Properties may be marked with the Internet Data Exchange logo and detailed information about those properties will include the name of the listing broker(s) when required by the MLS. Copyright ©2026 All rights reserved.
Last Updated: September 15, 2026 7:23 AM UTC

 All information deemed reliable but not guaranteed. All properties are subject to prior sale, change or withdrawal. Neither listing broker(s) or information provider(s) shall be responsible for any typographical errors, misinformation, misprints and shall be held totally harmless. Listing(s) information is provided for consumer's personal, non-commercial use and may not be used for any purpose other than to identify prospective properties consumers may be interested in purchasing. The data relating
