
Address
5 W Ellington Ct, Athol, ID
Price
$ 1,723,894
Property Attributes
- ID#264171
- TypeSingle Family
- Listing Status Active
- MunicipalityAthol
- CountyKootenai
- CityAthol
- Area04 - Rathdrum-Twin Lakes
- NeighborhoodOakridge Manor
- Zip83801
- Style
- Year Built2026
- Taxes$ 51
- Price$ 1,723,894
- Bedrooms4
- Full Bathrooms4
- Half Bathrooms0
- Sqr Footage3147
- Lot Size4.69 Acres
Data Source:
Coeur d'Alene Association of REALTORS®
Property Description
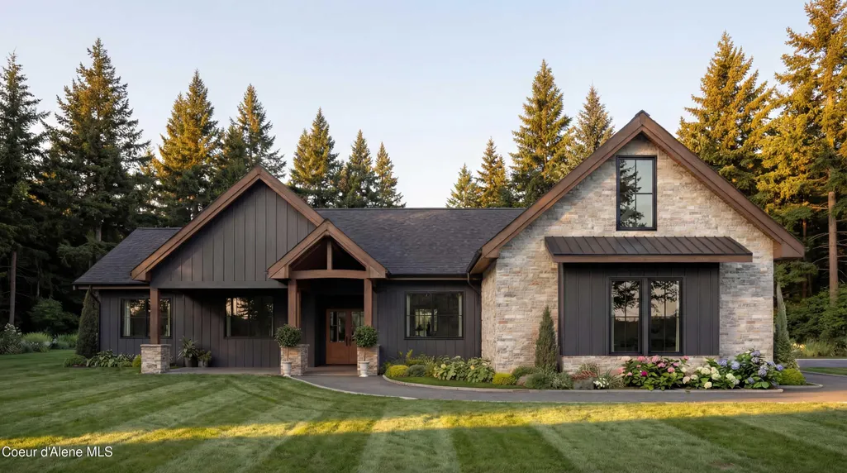
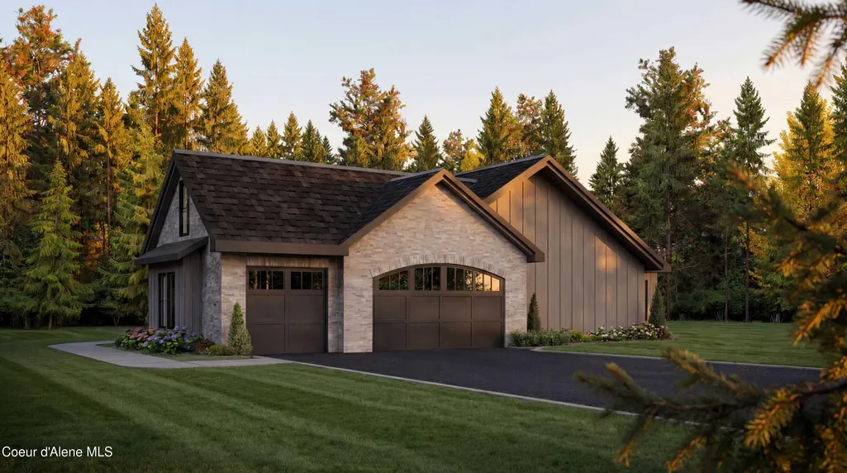
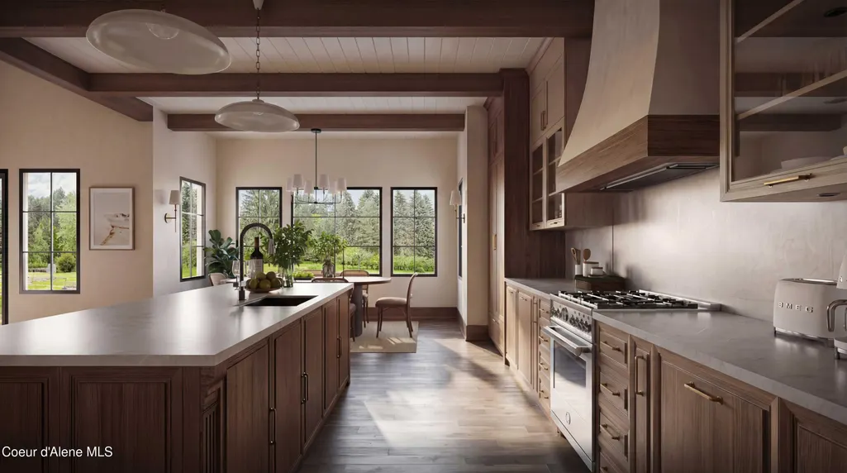
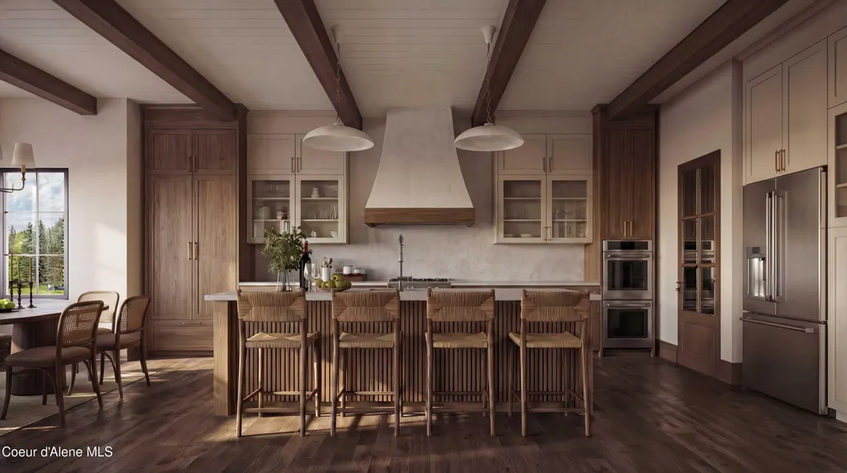
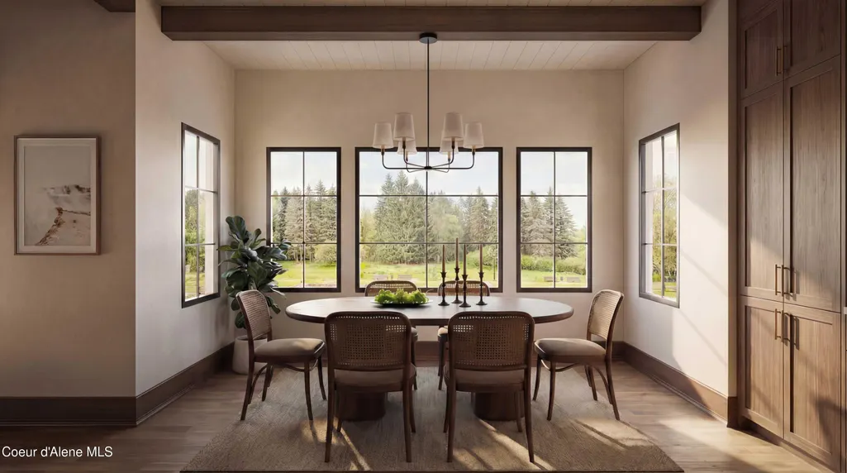
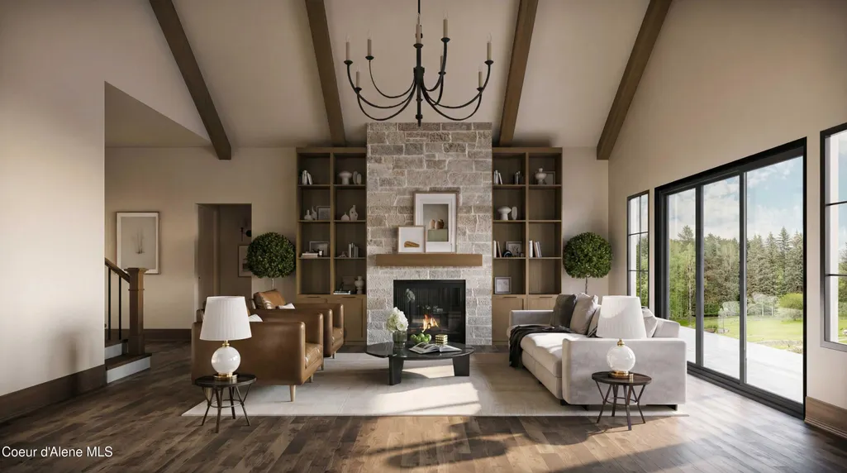
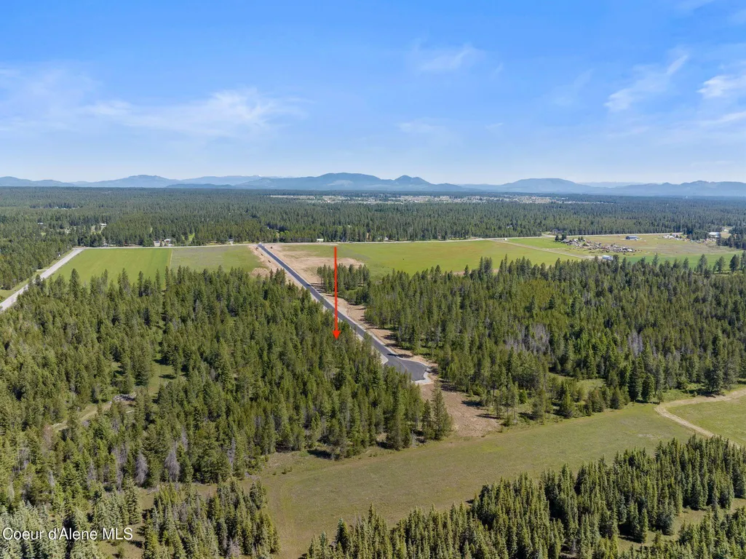
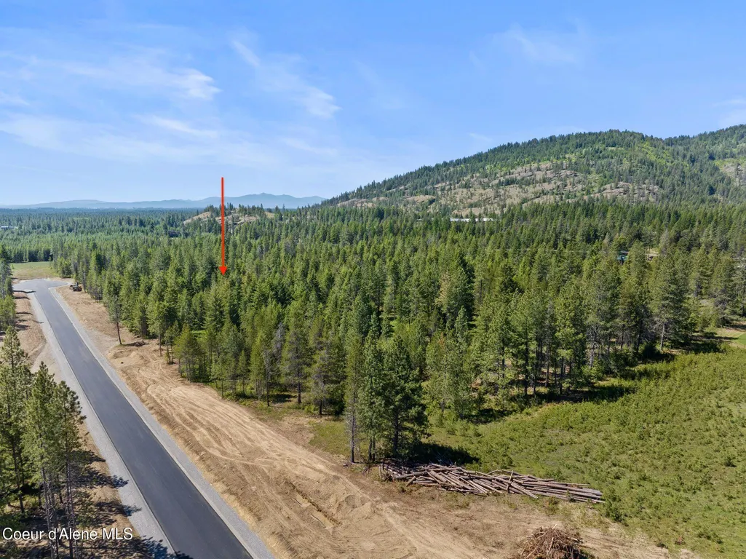
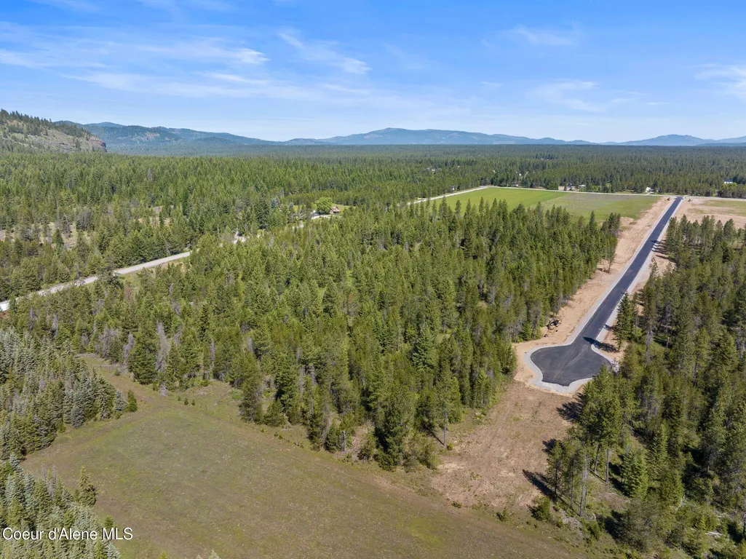
Presenting Oakridge Manor, Athol's newest upscale community, featuring twelve exclusive five-acre homesites. Discover this beautifully crafted residence--a 3,147 sq ft home that blends modern design with timeless Northwest charm. Offering 4 bedrooms, 3 full baths, and one half bath, it's thoughtfully designed with high-end finishes and custom details throughout. The gourmet kitchen showcases quartz countertops and backsplash, a butler's pantry with built-in cabinetry, premium LG appliances, and upgraded lighting with under-cabinet accents. The great room features vaulted ceilings, exposed wood beams, custom built-ins, and a striking floor-to-ceiling stone fireplace. Engineered hardwood flooring, 8-foot doors, detailed window trim, and added soundproofing elevate the overall design. The primary suite offers a private retreat with a built in jacuzzi tub, a spacious mudset tile shower with rain head feature, handheld wand and dual walk-in closets. Guest bathrooms are finished with upgraded tile surrounds and designer fixtures. Outdoor living shines with a covered deck complete with a full outdoor kitchen and stone fireplace--ideal for year-round enjoyment. A gas hookup for BBQ and a generous patio provide the perfect setting for entertaining. A 40x60 shop adds exceptional versatility, featuring 16-foot ceilings, two oversized doors with openers, extra windows, and full utility connections--perfect for RV storage, hobbies, or a workspace. Additional highlights include wood beam and stained exterior accents, upgraded wood-grain garage doors, 400-amp electrical service with generator transfer switch, a mudroom bench with hooks, and an expanded asphalt driveway with a yard hydrant. Situated on a private, tree-lined 5-acre parcel, this property offers peaceful living just minutes from Highway 95, Silverwood Theme Park, Farragut State Park, and Lake Pend Oreille, with easy access to Coeur d'Alene. Additional homesites are available, giving you the opportunity to create a custom home tailored to your vision.
| Price History | |
|---|---|
| 4/30/2026 | Listed $1,723,894 |
General Features
| Spa | false |
|---|---|
| Sewer | Septic Tank |
| Heating | Fireplace(s),Electric,Propane,Forced Air,Furnace |
| Cooling | Central Air |
| Roof | Composition |
| Appliances | Gas Range,Propane Water Heater,Wall Oven,Refrigerator,Microwave,Disposal,Dishwasher |
| Zoning | Residential |
| Patio/Porch Features | Covered Porch,Covered Patio |
| Construction Materials | Lap Siding,Stone,Frame |
| Year Built | 2026 |
| View | Mountain(s) |
| Township | 53 |
| Property Subtype | Site Built > 2 Acres |
| Tax Year | 2024 |
| Parcel Number | 0M0670010050 |
| County | Kootenai |
| Property Type | Residential |
| HOA | false |
| Attached Garage | true |
| Subdivision Name | Oakridge Manor |
| Other Structures | Shop Size |
| Status | Active |
| Directions | North on 95, Take exit 446, left on Brunner Rd, left on Ellington Ct, lot on right side |
| City | Athol |
| High School District | Lakeland - 272 |
| MLS Area | 04 - Rathdrum/Twin Lakes |
| Lot Size Square Feet | 204296.4 |
| Tax Annual Amount | 51.18 |
| MLS Area Minor | 04 - Rathdrum/Twin Lakes |
| Virtual Tour | https://app.cloudpano.com/tours/xGqMaHCay |
| Builder Name | LH Homes LLC |
| Standard Status | Active |
Interior Features
| Interior Amenities | Fireplace,Smart Thermostat,Washer Hookup |
|---|---|
| Basement | Crawl Space |
| Flooring | Wood,Carpet |
| Fireplace Features | Gas |
| Common Walls | No Common Walls |
| Air Conditioning Y/N | true |
| Laundry Features | Electric Dryer Hookup |
| Total Bedrooms | 4 |
| Main Level Bedrooms | 4 |
| Main Level Bathrooms | 4 |
| LivingAreaSource | Builder |
| Total Baths | 4 |
Exterior Features
| Exterior Amenities | Lighting,Rain Gutters,Lawn |
|---|---|
| Fencing | None |
| Parking Features | Paved Parking,RV Parking - Open,RV Parking - Covered |
| Lot Features | Sprinklers In Rear,Sprinklers In Front,Landscaped,Level,Wooded |
| Water Source | Shared Well |
| Lot Size Area | 4.69 |
| Foundation Details | Concrete Perimeter |
| Building Area Total | 3147 |
| Lot Size Acres | 4.69 |
| Road Surface Type | Paved |
| Road Responsibility | Public Maintained Road |
Amenities
- Foreclosure
- Views
- Short Sale
- New Construction
- Adult 55+
- Lease To Own
- No HOA Fees
- Furnished
- Primary On Main
- Air Conditioning
- Seller Finance
- Green
- Fixer Upper
- Horse
- Golf
- Fireplace
- Deck
- Garage
- Basement
- Pool
Property vs Single Family Average in 83801
Price
Taxes
Year Built

 Information provided by Intermountain MLS (IMLS) is deemed reliable but not guaranteed.
The data relating to real estate for sale on this website comes in part from the Internet Data Exchange program of the Intermountain MLS system. Real estate listings held by brokerage firms other than North Central Idaho Properties are marked with the IDX icon.
IDX information is provided exclusively for consumer's personal, non-commercial use, that it may not be used for any purpose other than to identify
Information provided by Intermountain MLS (IMLS) is deemed reliable but not guaranteed.
The data relating to real estate for sale on this website comes in part from the Internet Data Exchange program of the Intermountain MLS system. Real estate listings held by brokerage firms other than North Central Idaho Properties are marked with the IDX icon.
IDX information is provided exclusively for consumer's personal, non-commercial use, that it may not be used for any purpose other than to identify
 Spokane Association of REALTORS® All information deemed reliable but not guaranteed. All properties are subject to prior sale, change or withdrawal. Neither listing broker(s) or information provider(s) shall be responsible for any typographical errors, misinformation, misprints and shall be held totally harmless. Listing(s) information is provided for consumer's personal, non-commercial use and may not be used for any purpose other than to identify prospective properties consumers may be interested in purchasing. The data relating to real estate for sale on this website comes in part from the Internet Data Exchange program of the Multiple Listing Service. Real estate listings held by brokerage firms other than North Central Idaho Properties may be marked with the Internet Data Exchange logo and detailed information about those properties will include the name of the listing broker(s) when required by the MLS. Copyright ©2026 All rights reserved.
Last Updated: September 15, 2026 7:13 AM UTC
Spokane Association of REALTORS® All information deemed reliable but not guaranteed. All properties are subject to prior sale, change or withdrawal. Neither listing broker(s) or information provider(s) shall be responsible for any typographical errors, misinformation, misprints and shall be held totally harmless. Listing(s) information is provided for consumer's personal, non-commercial use and may not be used for any purpose other than to identify prospective properties consumers may be interested in purchasing. The data relating to real estate for sale on this website comes in part from the Internet Data Exchange program of the Multiple Listing Service. Real estate listings held by brokerage firms other than North Central Idaho Properties may be marked with the Internet Data Exchange logo and detailed information about those properties will include the name of the listing broker(s) when required by the MLS. Copyright ©2026 All rights reserved.
Last Updated: September 15, 2026 7:13 AM UTC
 All information is subject to change, is deemed reliable but is not guaranteed, and should be independently verified.The information being provided is for consumers' personal, non-commercial use and may not be used for any otherpurpose other than to identify prospective properties consumers may be interested in purchasing. Copyright ® 2026, Montana Regional Multiple Listing Service, Inc. (MRMLS) and FBS. All Rights Reserved.
 The data relating to real estate for sale on this web site comes in part from the IDX Program of the Snake River Regional Multiple Listing Service © 2026.
Information provided is deemed reliable but not guaranteed. All properties are subject to prior sale, change or withdrawal. The information being provided is for consumers personal, non-commercial use and may not be used for any purpose other than to identify prospective properties consumers may be interested in purchasing.
This content
The data relating to real estate for sale on this web site comes in part from the IDX Program of the Snake River Regional Multiple Listing Service © 2026.
Information provided is deemed reliable but not guaranteed. All properties are subject to prior sale, change or withdrawal. The information being provided is for consumers personal, non-commercial use and may not be used for any purpose other than to identify prospective properties consumers may be interested in purchasing.
This content
 Coeur d'AleneAssociation of REALTORS® All information deemed reliable but not guaranteed. All properties are subject to prior sale, change or withdrawal. Neither listing broker(s) or information provider(s) shall be responsible for any typographical errors, misinformation, misprints and shall be held totally harmless. Listing(s) information is provided for consumer's personal, non-commercial use and may not be used for any purpose other than to identify prospective properties consumers may be
 Big Sky Country MLS - Gallatin Association of REALTORS® All information deemed reliable but not guaranteed. All properties are subject to prior sale, change or withdrawal. Neither listing broker(s) or information provider(s) shall be responsible for any typographical errors, misinformation, misprints and shall be held totally harmless. Listing(s) information is provided for consumer's personal, non-commercial use and may not be used for any purpose other than to identify prospective properties
 Greater Pocatello Association of REALTORS® - All information deemed reliable but not guaranteed. All properties are subject to prior sale, change or withdrawal. Neither listing broker(s) or information provider(s) shall be responsible for any typographical errors, misinformation, misprints and shall be held totally harmless. Listing(s) information is provided for consumer's personal, non-commercial use and may not be used for any purpose other than to identify prospective properties consumers may be interested in purchasing. The data relating to real estate for sale on this website comes in part from the Internet Data Exchange program of the Multiple Listing Service. Real estate listings held by brokerage firms other than North Central Idaho Properties may be marked with the Internet Data Exchange logo and detailed information about those properties will include the name of the listing broker(s) when required by the MLS. Copyright ©2026 All rights reserved.
Last Updated: September 15, 2026 7:23 AM UTC
Greater Pocatello Association of REALTORS® - All information deemed reliable but not guaranteed. All properties are subject to prior sale, change or withdrawal. Neither listing broker(s) or information provider(s) shall be responsible for any typographical errors, misinformation, misprints and shall be held totally harmless. Listing(s) information is provided for consumer's personal, non-commercial use and may not be used for any purpose other than to identify prospective properties consumers may be interested in purchasing. The data relating to real estate for sale on this website comes in part from the Internet Data Exchange program of the Multiple Listing Service. Real estate listings held by brokerage firms other than North Central Idaho Properties may be marked with the Internet Data Exchange logo and detailed information about those properties will include the name of the listing broker(s) when required by the MLS. Copyright ©2026 All rights reserved.
Last Updated: September 15, 2026 7:23 AM UTC

 All information deemed reliable but not guaranteed. All properties are subject to prior sale, change or withdrawal. Neither listing broker(s) or information provider(s) shall be responsible for any typographical errors, misinformation, misprints and shall be held totally harmless. Listing(s) information is provided for consumer's personal, non-commercial use and may not be used for any purpose other than to identify prospective properties consumers may be interested in purchasing. The data relating
